
Core Performance: The 5 Ss of Concrete Masonry
Concrete masonry is commonly used for structural and architectural walls in buildings. Knowing the full extent of its applications and capabilities is important for designers to make resilient, sustainable, and cost-effective buildings.
The intent of this course is to provide a general overview of the properties and performance characteristics of concrete masonry walls. Attendees will learn about how to take advantage of and maximize the features and capabilities of concrete masonry units.
Heat Capacity (HC) Values for Concrete Masonry Walls
Heat capacity is a material property used to assess a wall’s thermal mass, and it is often used as a criteria in energy codes and standards. Thermal mass is defined as: the absorption and storage of significant amounts of heat in a building or in walls of a building (ref. 1). Wall thermal mass, such as that present in concrete masonry construction, tends to decrease both heating and cooling loads in a given building, thus saving energy. The amount of savings realized by incorporating thermal mass into a building’s design is a function of several variables. These include local climate, wall heat capacity, fenestration (window) area, fenestration orientation, fenestration solar gain, building occupancy load and other internal gains such as lights and office equipment. The most manageable approach to account for energy savings due to thermal mass is to relate the savings to the wall heat capacity and local climate.
Thermal Bridges in Wall Construction
Thermal bridging occurs when a relatively small area of a wall, floor or roof loses much more heat than the surrounding area. Thermal bridging can occur in any type of building construction. The effects of thermal bridging may include increased heat loss, occupant discomfort, unanticipated expansion/contraction, condensation, freeze-thaw damage, and related moisture and/or mold problems for materials susceptible to moisture. The severity of the thermal bridge is determined by the extent of these effects.
Concrete Masonry in the 2012 Edition of the IECC
Although masonry is an ancient material, today’s concrete masonry can be a significant benefit to modern sustainable buildings. In addition to its energy efficiency, concrete masonry is a locally produced natural material that is durable and long lived, minimizing the need for repair or replacement. Concrete masonry can incorporate recycled materials, and can itself be reused or recycled at the end of its life. Various architectural finishes are available that can eliminate the need for paint or other coatings which can impair indoor air quality or impede moisture control.
Insulating Concrete Masonry Walls
and limitations with regard to each of these insulation strategies. The choice of insulation will depend on the desired thermal properties, climate conditions, ease of construction, cost, and other design criteria. Note that insulation position within the wall can impact dew point location, and hence affect the condensation potential. See TEK 06-17B, Condensation Control in Concrete Masonry Walls (ref. 1) for more detailed information. Similarly, some insulations can act as an air barrier when installed continuously and with sealed joints. See TEK 06-14B, Control of Infiltration in Concrete Masonry Walls, (ref. 2) for further information.
Concrete Masonry Radiant Heating/Cooling Systems
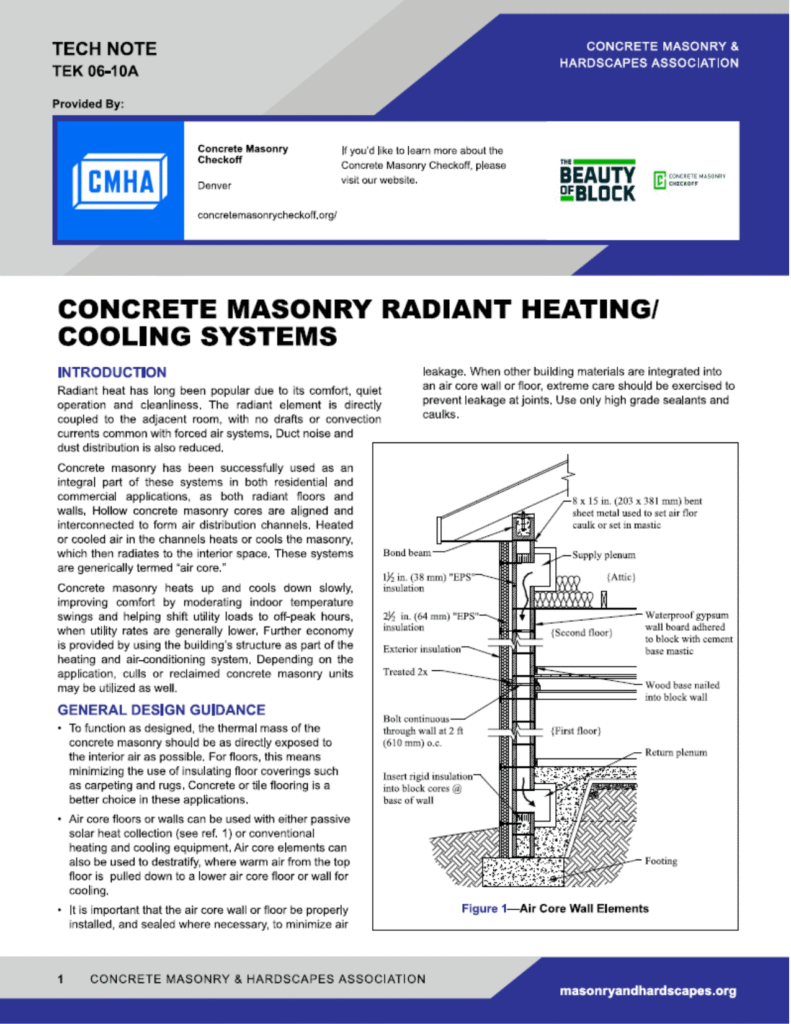
Radiant heat has long been popular due to its comfort, quiet operation and cleanliness. The radiant element is directly coupled to the adjacent room, with no drafts or convection currents common with forced air systems. Duct noise and dust distribution is also reduced.
Passive Solar Design
Passive solar design involves utilizing a building’s basic elements walls, windows and floors—to produce a comfortable environment with less reliance on mechanical heating and cooling. Passive solar systems can provide space heating, natural ventilation, cooling load avoidance, daylighting and water heating. The U. S. Department of Energy estimates that 30 to 50% energy cost reductions are economically realistic in new office design with an optimum mix of energy conservation and passive solar design strategies (ref. 1). In addition, most passive solar design strategies integrate well with active solar applications such as photovoltaics.
Energy Code Compliance Using Comcheck™

COMcheckTM (ref. 1) is software developed by the U.S. Department of Energy specifically for demonstrating compliance with nationally recognized energy codes. Versions are available for download (for various software platforms) as well as for online use. Using the tradeoff compliance method allowed by energy codes, such as COMcheck software, may provide more design flexibility when compared to prescriptive table requirements. For example, parameters such as fenestration area can be increased above the prescriptive limitations, and the additional energy demand offset by adjusting fenestration characteristics and/or increasing roof or wall insulation levels. In addition, once the basic building description has been entered into the program and saved, design changes and/or the building location can be quickly modified, and compliance immediately redetermined. COMcheck has another advantage in that various national and state energy codes and energy standards are included within the program, making it easy for designers who work in several states to be able to use the same compliance tool for many different project locations.
R-Values and U-Factors of Single Wythe Concrete Masonry Walls
Single wythe concrete masonry walls are often constructed of hollow units with cores filled with insulation and/or grout. This construction method allows insulation and reinforcement to be used to increase thermal and structural performance, respectively, without increasing the wall thickness.
R-Values of Multi-Wythe Concrete Masonry Walls
Multi-wythe concrete masonry construction lends itself to placing insulation between two wythes of masonry when the wythes are separated to form a cavity. Placing insulation between two wythes of masonry offers maximum protection for the insulation while allowing a vast amount of the thermal mass to be exposed to the conditioned interior to help moderate temperatures. Masonry cavity walls can easily meet or exceed energy code requirements, because the cavity installation allows a continuous layer of insulation to envelop the masonry. When properly sealed, this continuous insulation layer can also increase energy efficiency by mitigating air infiltration/exfiltration.
