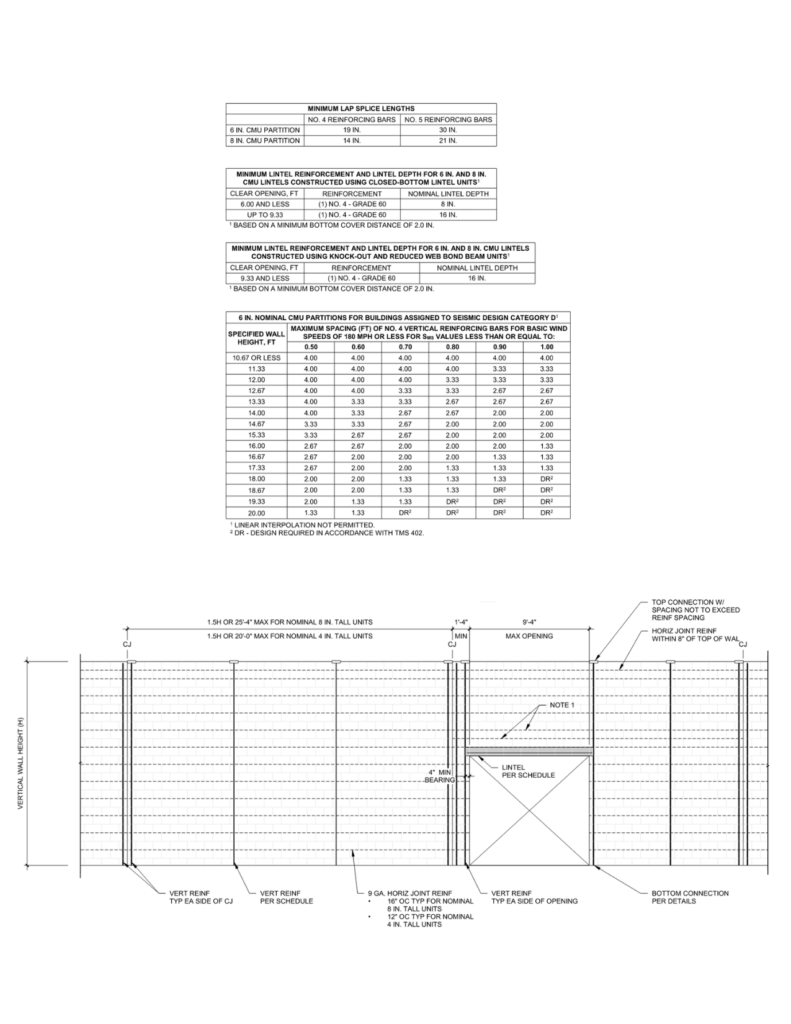
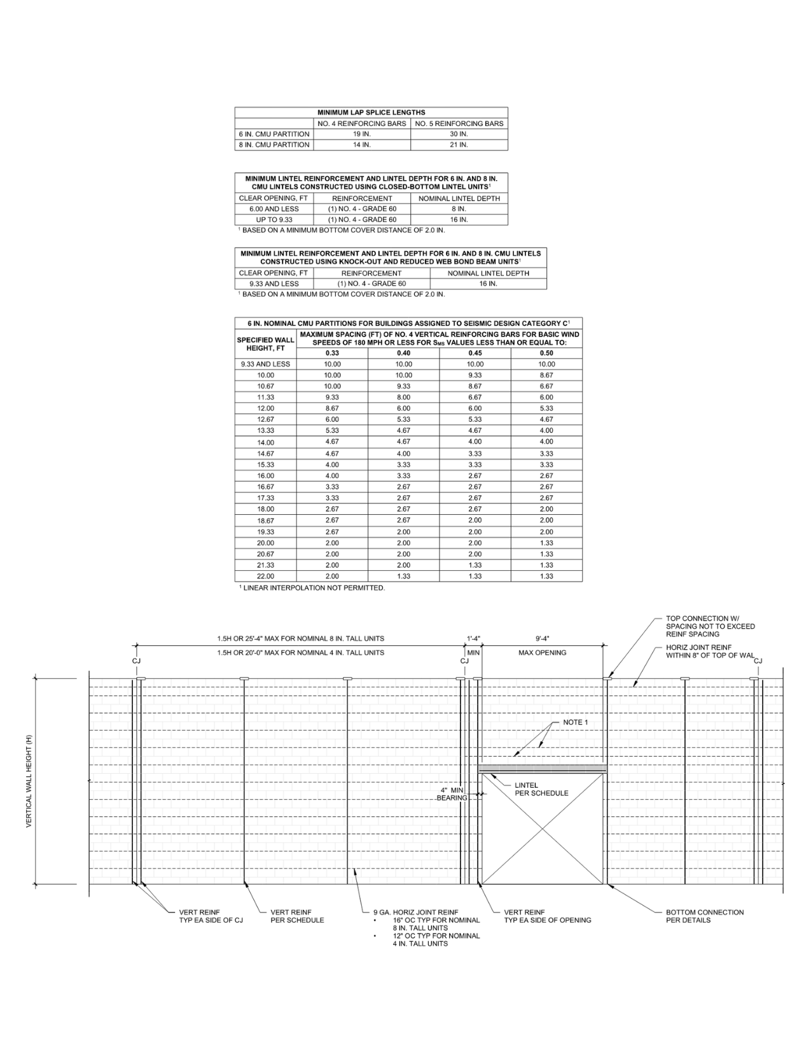
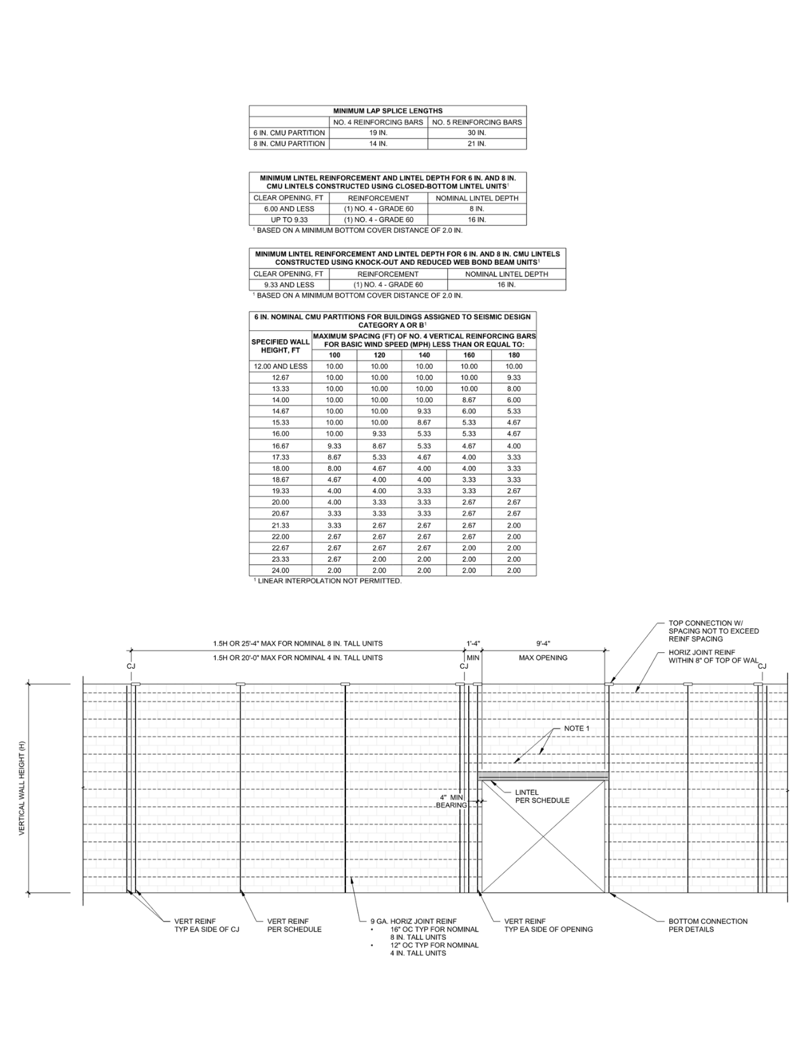
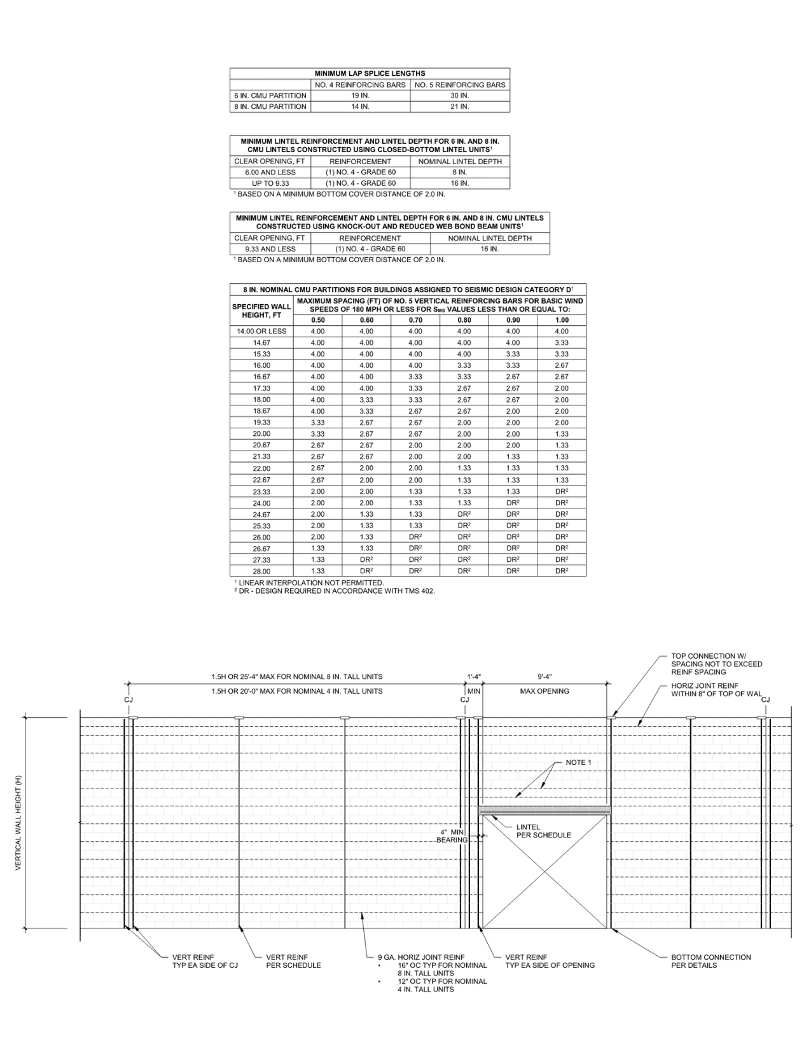
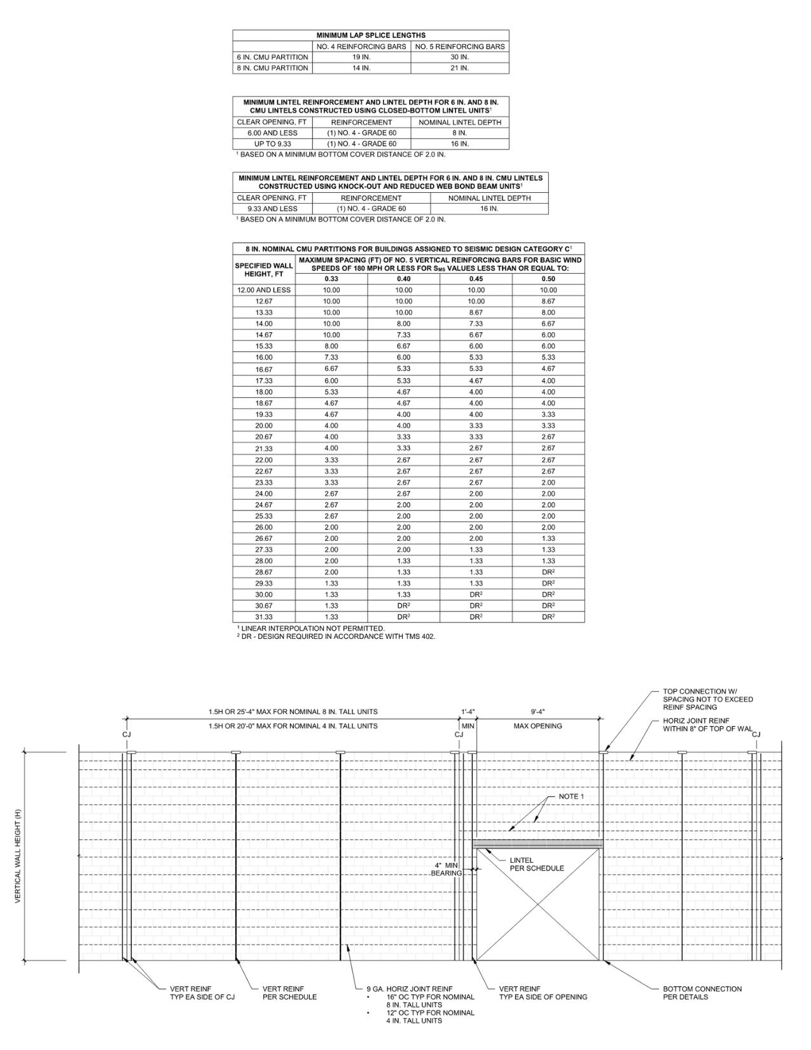
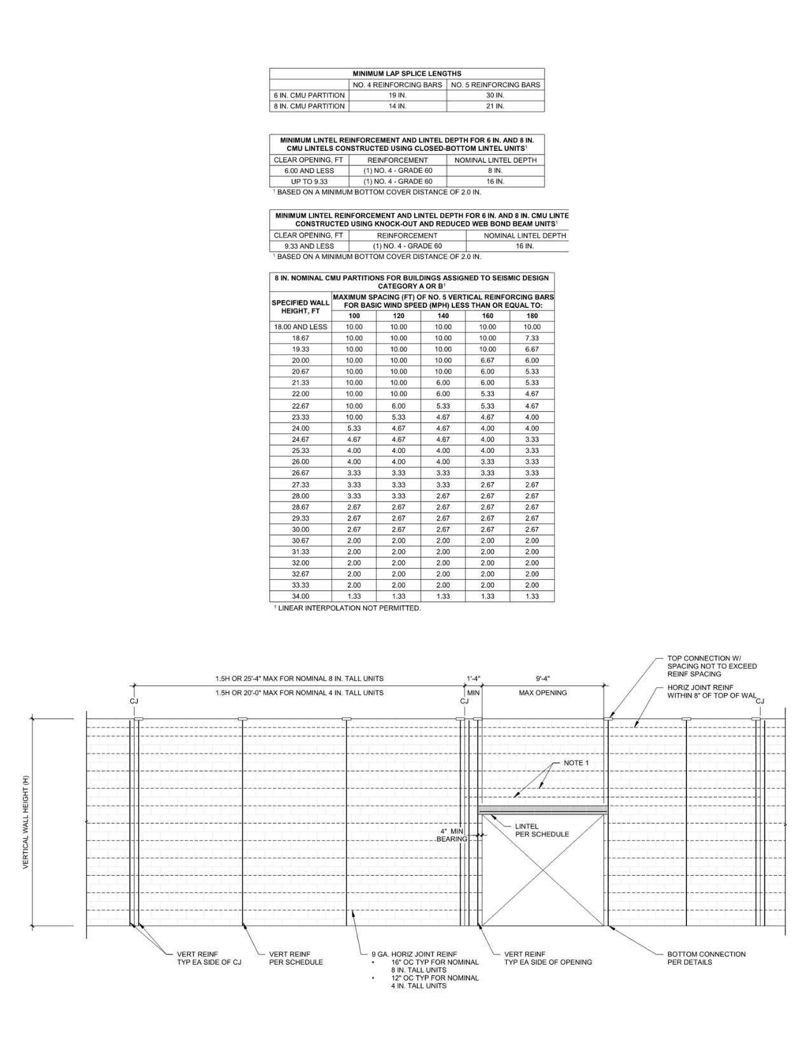
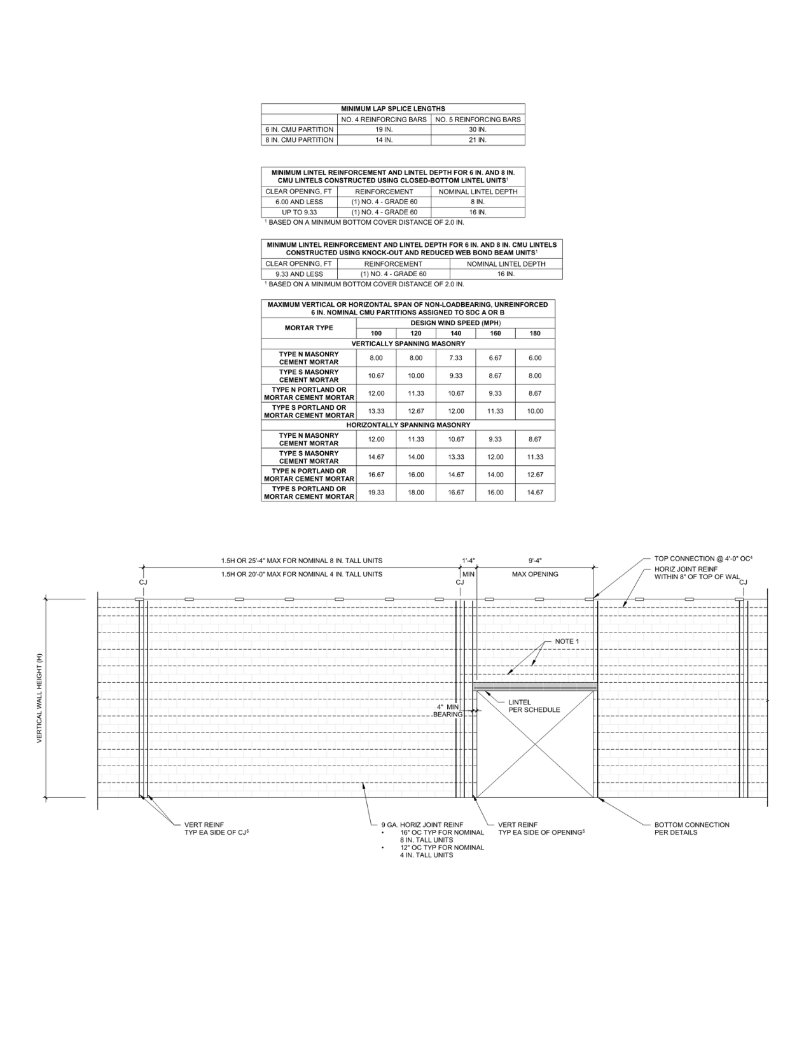
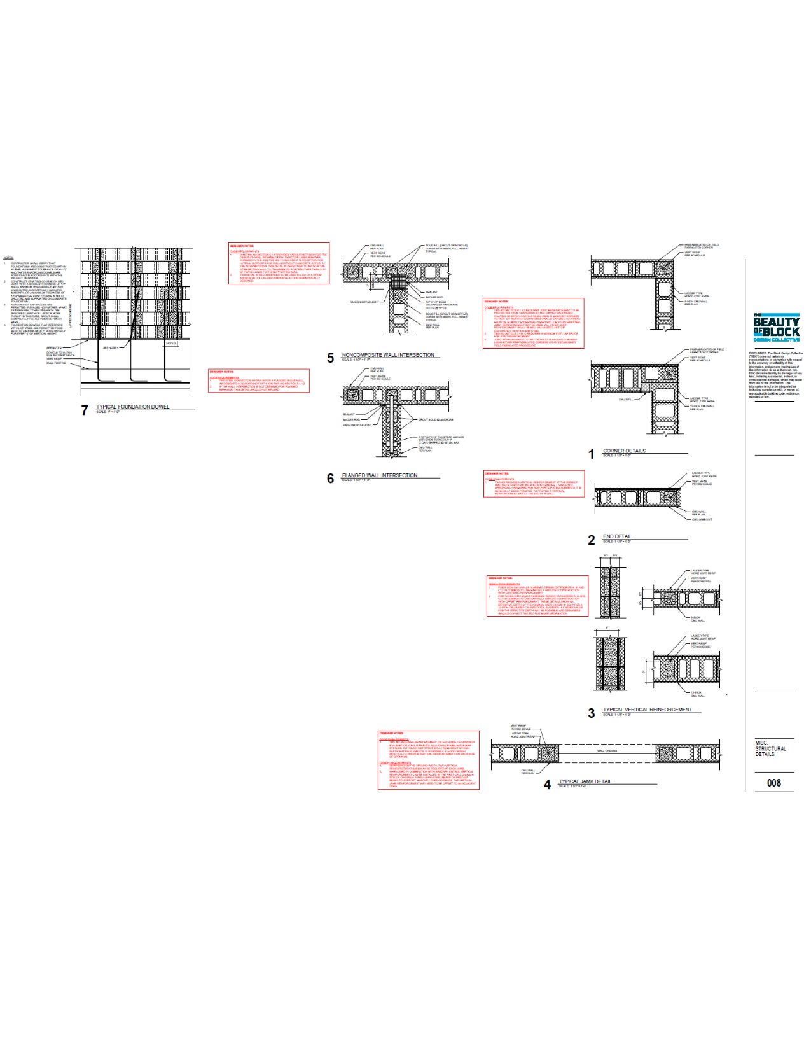
Partition wall detail for 6″ reinforced masonry wall.
- The building is classified as enclosed or partially open in accordance with ASCE/SEI 7 Table 26.13-1.
- The minimum specified compressive strength of the masonry is 2,000 lb/in.2.
- The assembly is constructed using concrete masonry units meeting the requirements of ASTM C90 and laid in Type S or Type N non-air entrained portland cement/lime mortar.
- Vertical reinforcement is as indicated with a minimum specified yield strength of 60,000 psi and specified to be located in the center of the assembly.
- Horizontal reinforcement consists of two wire W1.7 (9 gauge) ladder-type joint reinforcement spaced at not more than 16 in. (406 mm) on center.
- The wind exposure category is Exposure B as determined in accordance with ASCE/SEI 7 Section 26.7.
- The wind topographic factor is 1.0 as determined in accordance with ASCE/SEI 7 Section 26.8.
- The partition is part of a building assigned to Risk Category I, II, or III as determined in accordance with ASCE/SEI 7 Section 1.5.
- The importance factor of the partition is 1.0 as determined in accordance with ASCE/SEI 7 Section 13.1.3.
- The partition is supported at the top and bottom for out-of-plane loads and the spacing of the supporting connections is not to exceed the maximum permitted spacing of the vertical reinforcement indicated in the applicable table.
- The maximum out-of-plane live load shall be 5 lb/ft2.
- Linear interpolation between tabulated values is not permitted.